

Ponce-Davis · Gordon Ponce Davis Farmhouse
7836 SW 48th Court
Sold · Under construction
- Location
- Ponce-Davis, Miami 33143
- Architecture
- Atelier 305
- Status
- Sold · Under construction
A Luxury Modern Farmhouse
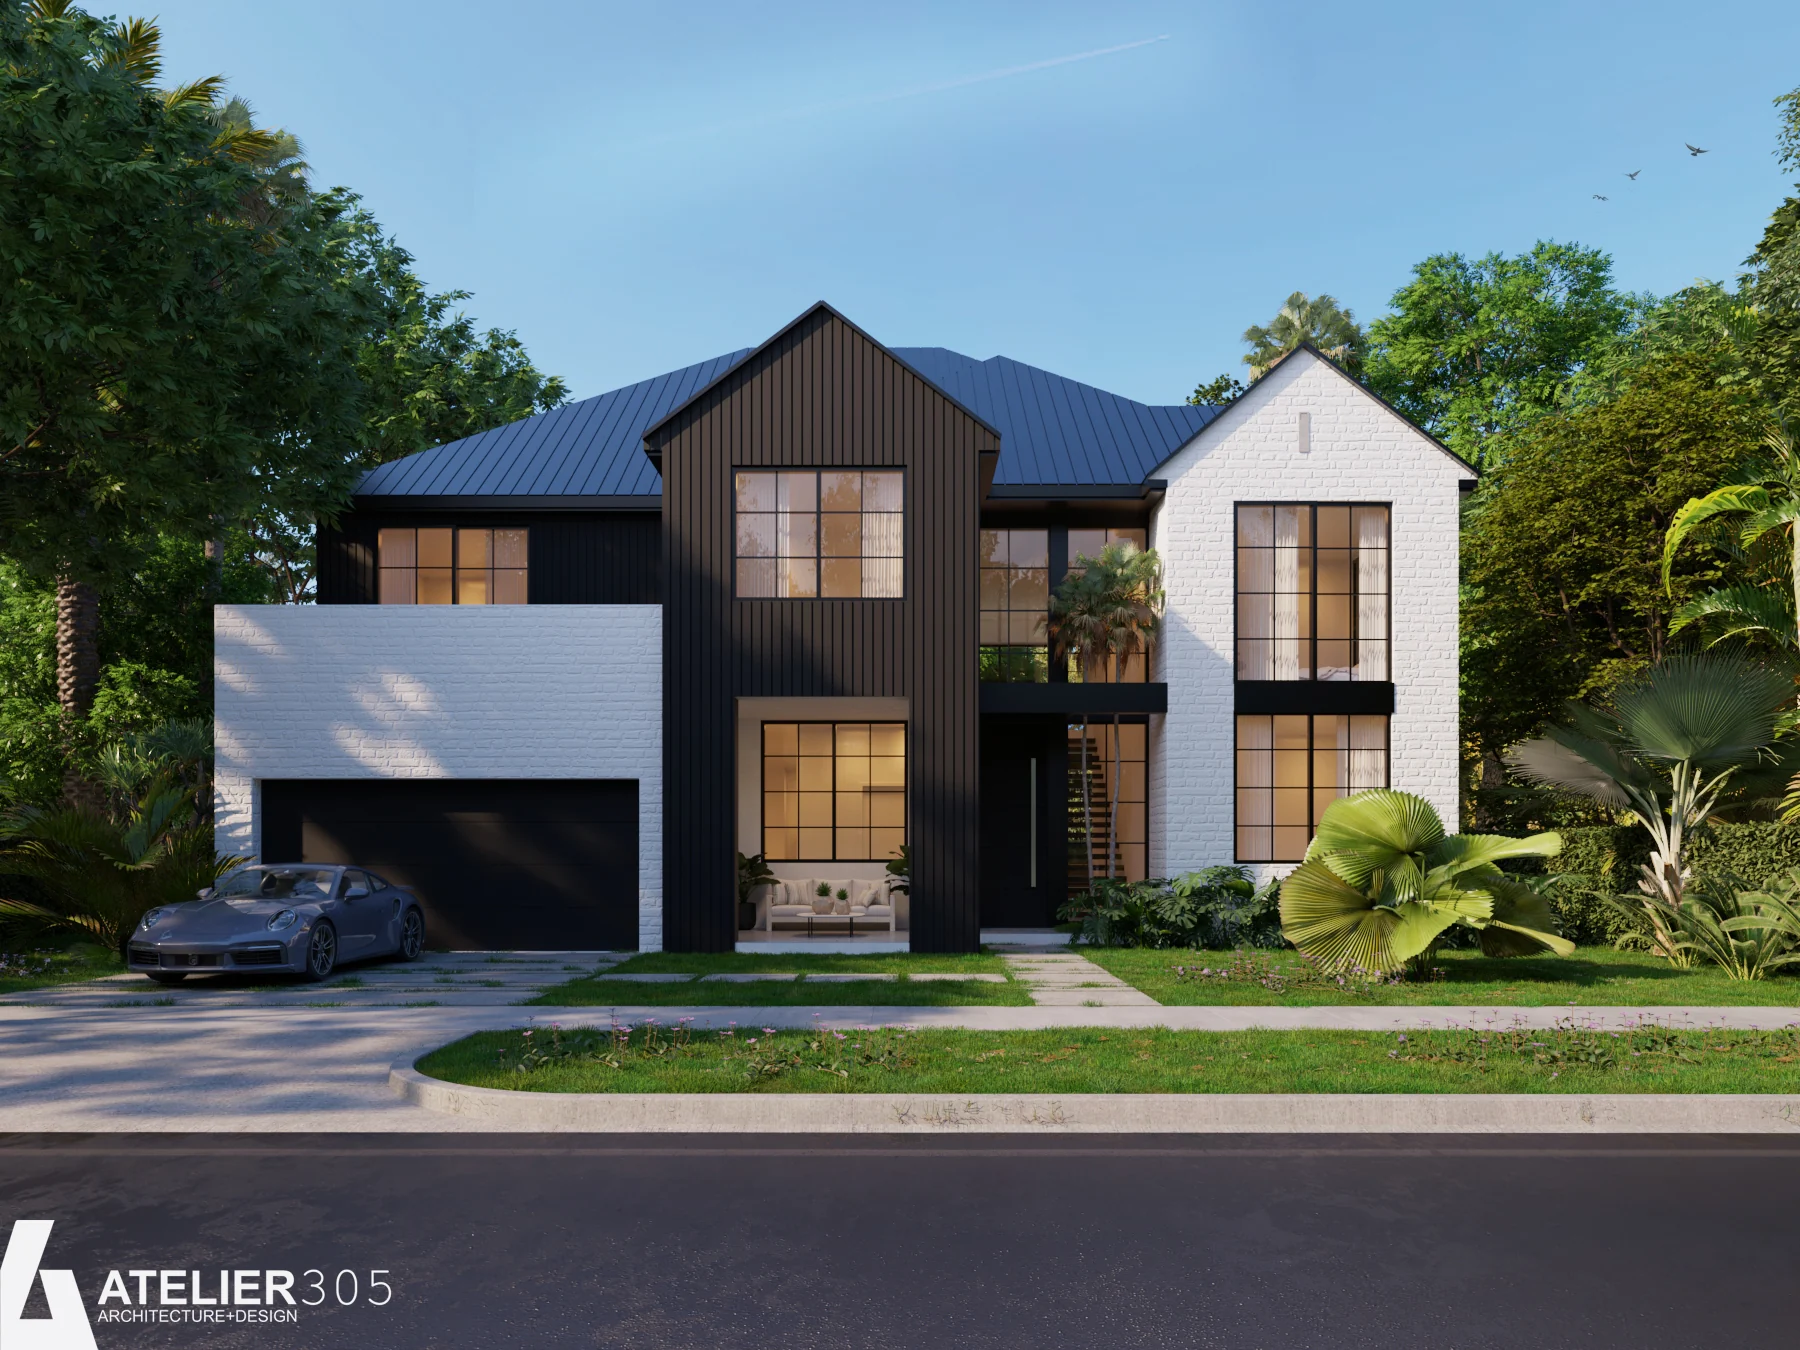
In the heart of Ponce-Davis, a new icon is taking shape. Designed with Atelier 305, the Gordon Ponce Davis Farmhouse reimagines the classic farmhouse with modern daring: twin gabled volumes in crisp white and deep black board-and-batten, crowned by a sweeping satin black metal roof and pierced by expansive black-framed windows that glow like lanterns at dusk.
Step through the covered porch and the home opens up. Ceilings soar, light pours in through walls of glass, and wide-plank white oak floors flow without interruption from room to room. Trimless lighting and flush, trimless A/C vents dissolve into the ceilings, leaving nothing but clean planes, light and space.
The living room, dining room and family room unfold in one grand, light-filled sequence, opening directly to the terrace and pool. At the center is a wine cellar ready for evenings with friends. The kitchen is made for gathering, finished in Pedini Italian millwork and porcelain countertops and equipped with a complete Sub-Zero and Wolf appliance package.
A private elevator and a sculpted staircase rise to the upper level, where a gathering area with a mini bar becomes an entertainment lounge of its own. The primary suite is a true sanctuary, with separate his and hers closets, a spa-inspired primary bath and a sun-drenched private terrace. Three more bedrooms each have their own bath, and a ground-floor guest suite with its own bath doubles as a private office.
Pedini millwork carries through the entire home, from the kitchen to every closet, vanity and built-in. Every bath has porcelain surfaces and custom integrated sinks, sculpted as one seamless piece.
Outside is exterior living at its finest. A covered terrace with an outdoor summer kitchen opens to a private pool with heated jacuzzi, with a cabana bath steps away. Lush landscaping wraps the home in privacy, while the rear facade rises two stories in glass, so the pool is always in view.
Timeless in form. Modern in spirit. A farmhouse unlike any other.
Gallery
Renderings
Renderings by Atelier 305
Floor plans
Two levels, 4,496 SF under air.
Exhibit A · Atelier 305